


Sviluppatore
Contact Agent for Info.
ARCHITETTO
Bernardo Fort-Brescia, of Arquitectonica
Interior design
Jean-Louis Deniot
About
Elysee
700 Northeast 23rd Street, Edgewater, FL
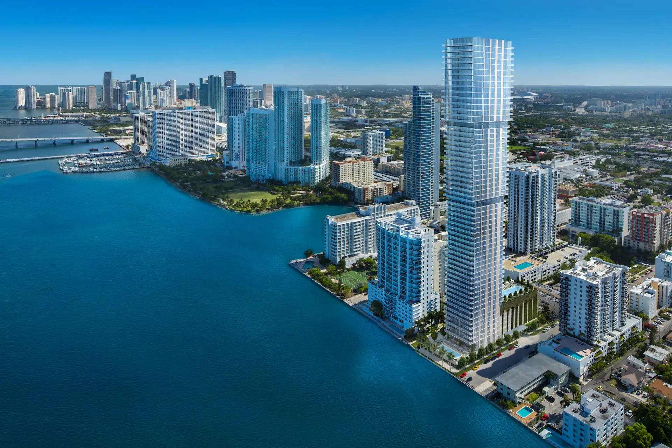
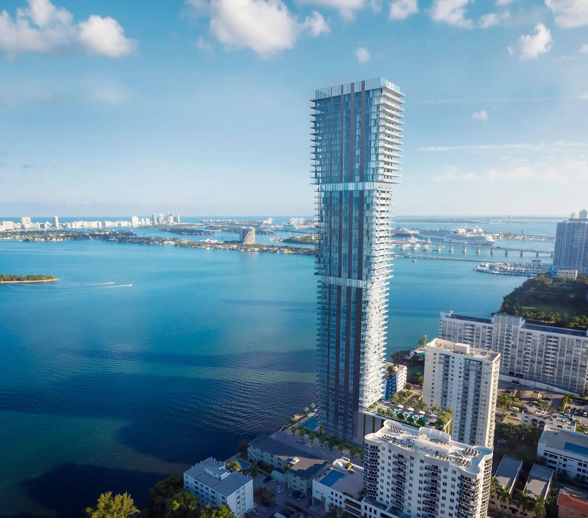
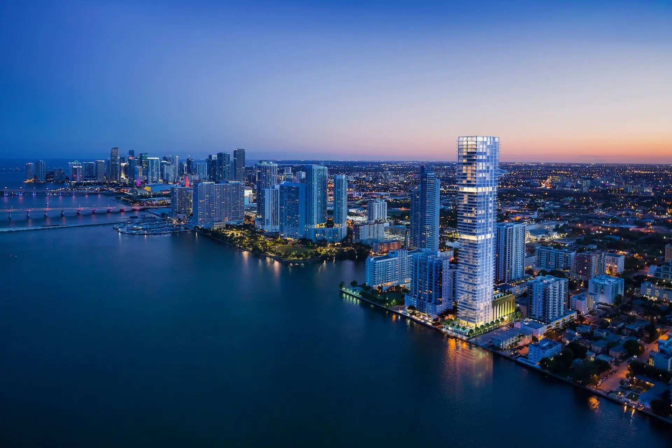
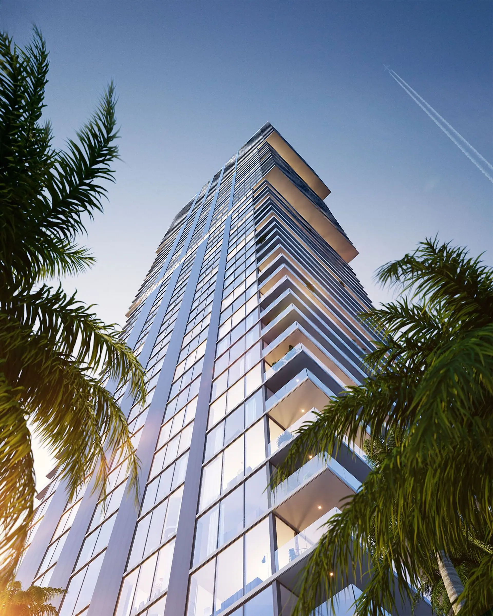
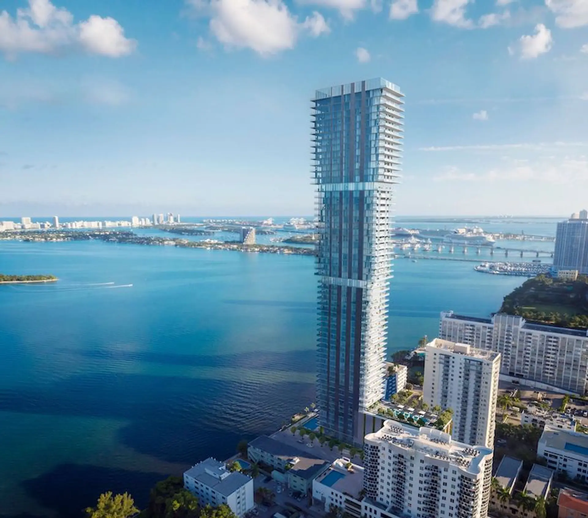
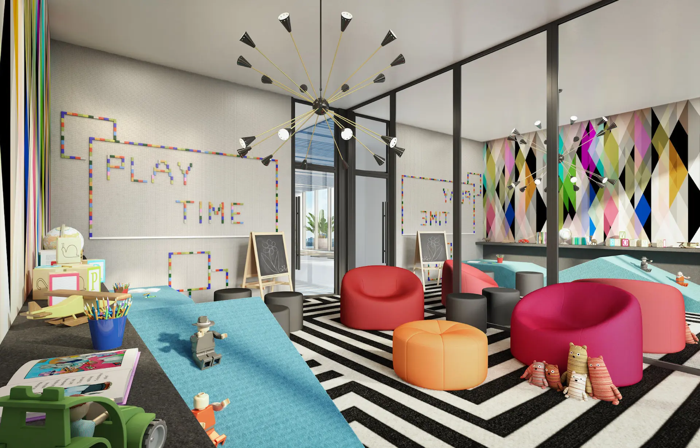
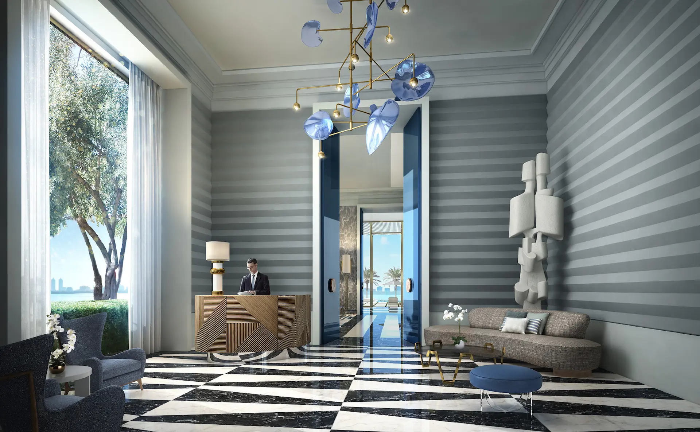
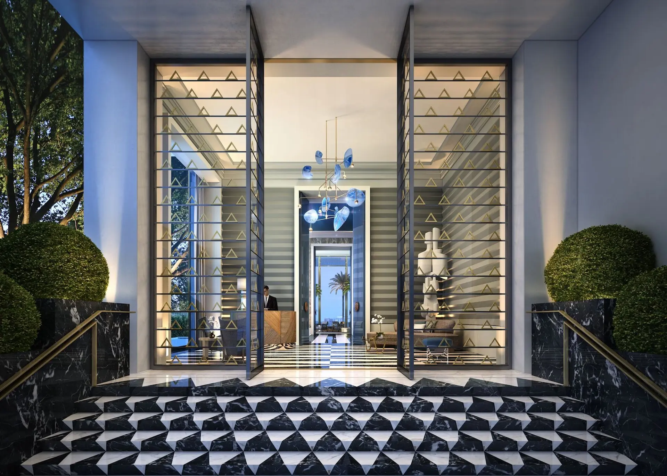
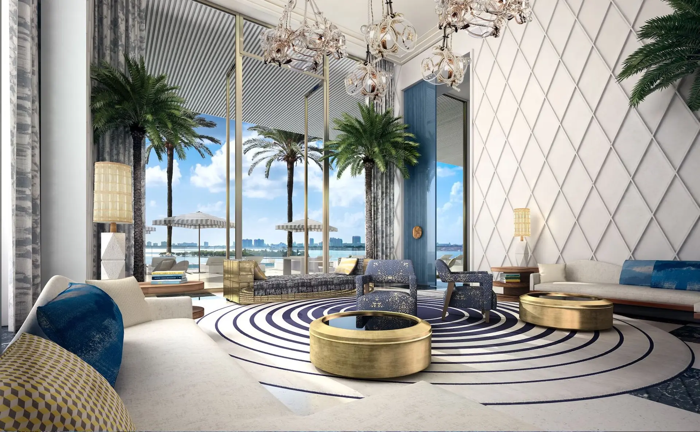
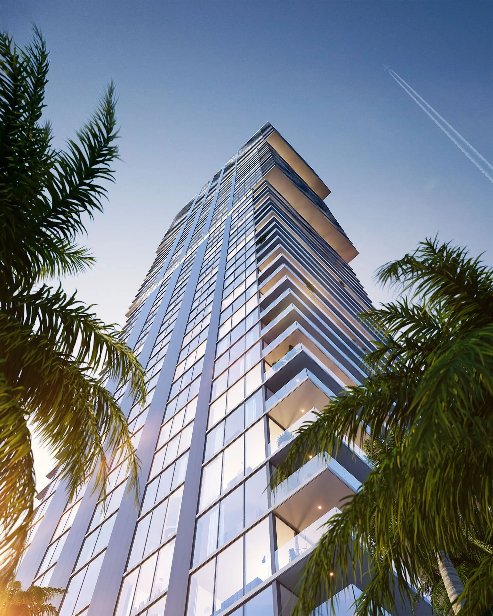
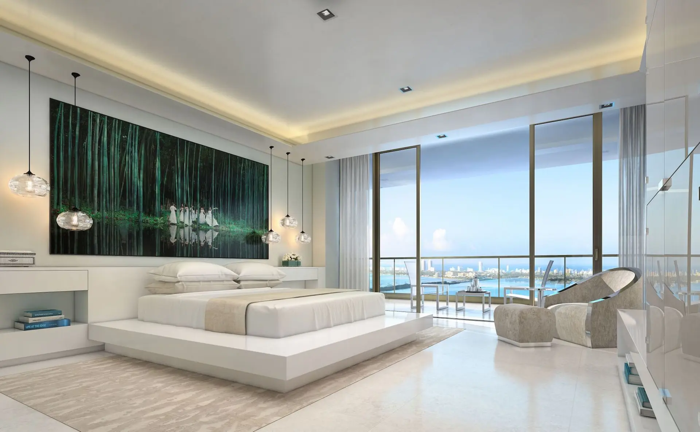
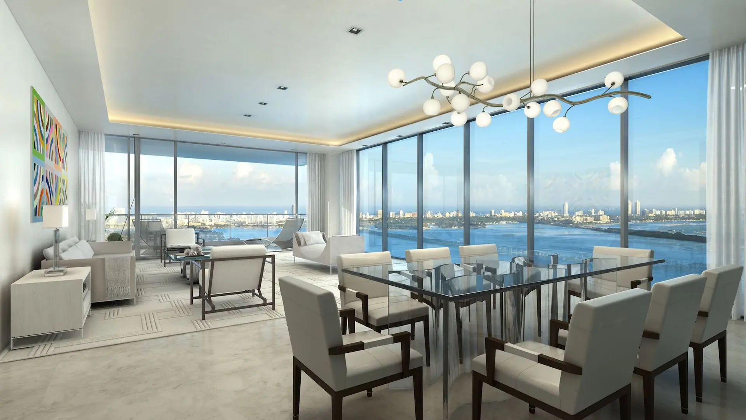
PROGETTARE CON INTENZIONE L'architetto di fama mondiale Bernardo Fort-Brescia di Arquitectonica e l'apprezzato interior designer Jean-Louis Deniot mettono a frutto decenni di esperienza nei loro progetti per Elysee Miami. Fort-Brescia ha progettato con cura la torre di 57 piani perché si distinguesse sullo skyline di Miami, e allo stesso tempo fosse un raffinato monumento alla capacità dell'architettura di ispirare. Deniot, da parte sua, ha tratto spunto dai progetti di Fort-Brescia per creare interni che lui stesso descrive come "classici contemporanei": sereni, eleganti e scenografici.
Key Building Details
$1.4M – $3.7M
Contact Agent for Info.
2,200–3,300 ft²
100
57
Programma di deposito
20% at signing of the contract
20% at Ground breaking mid to late summer 2016
10% at pouring of your floor of a slab
50% at closing
Gallery
Elysee
Legal Disclaimer
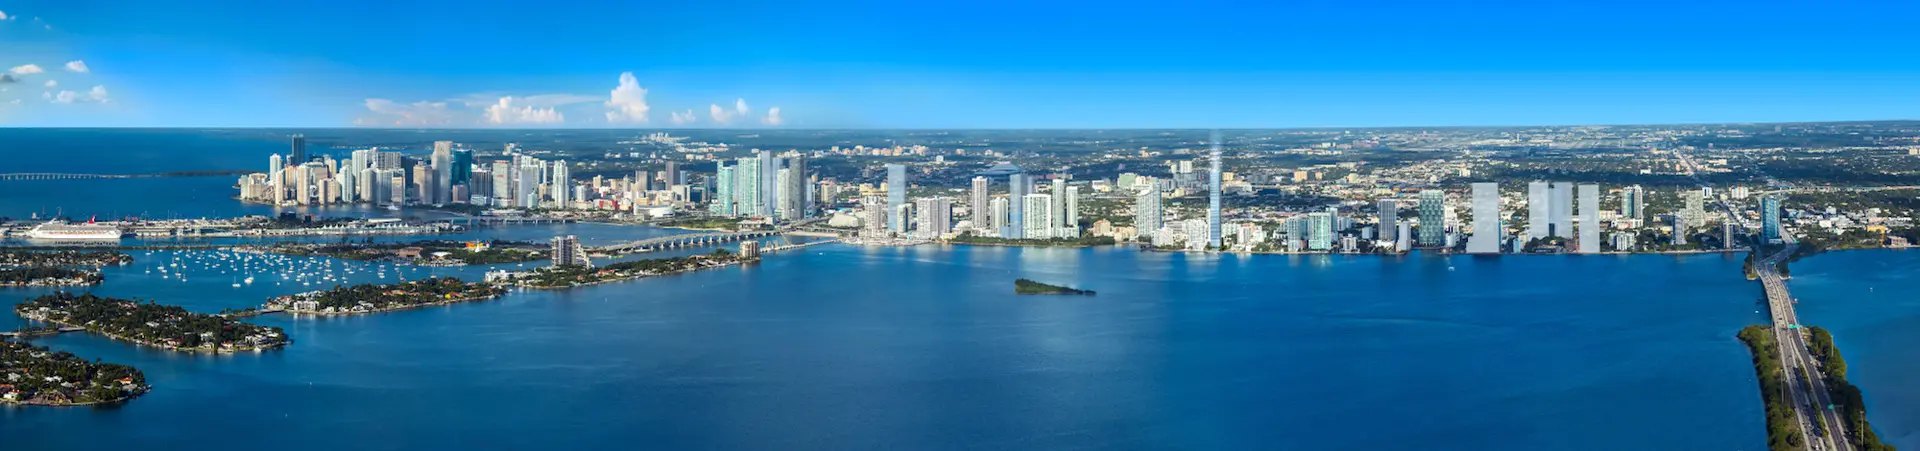
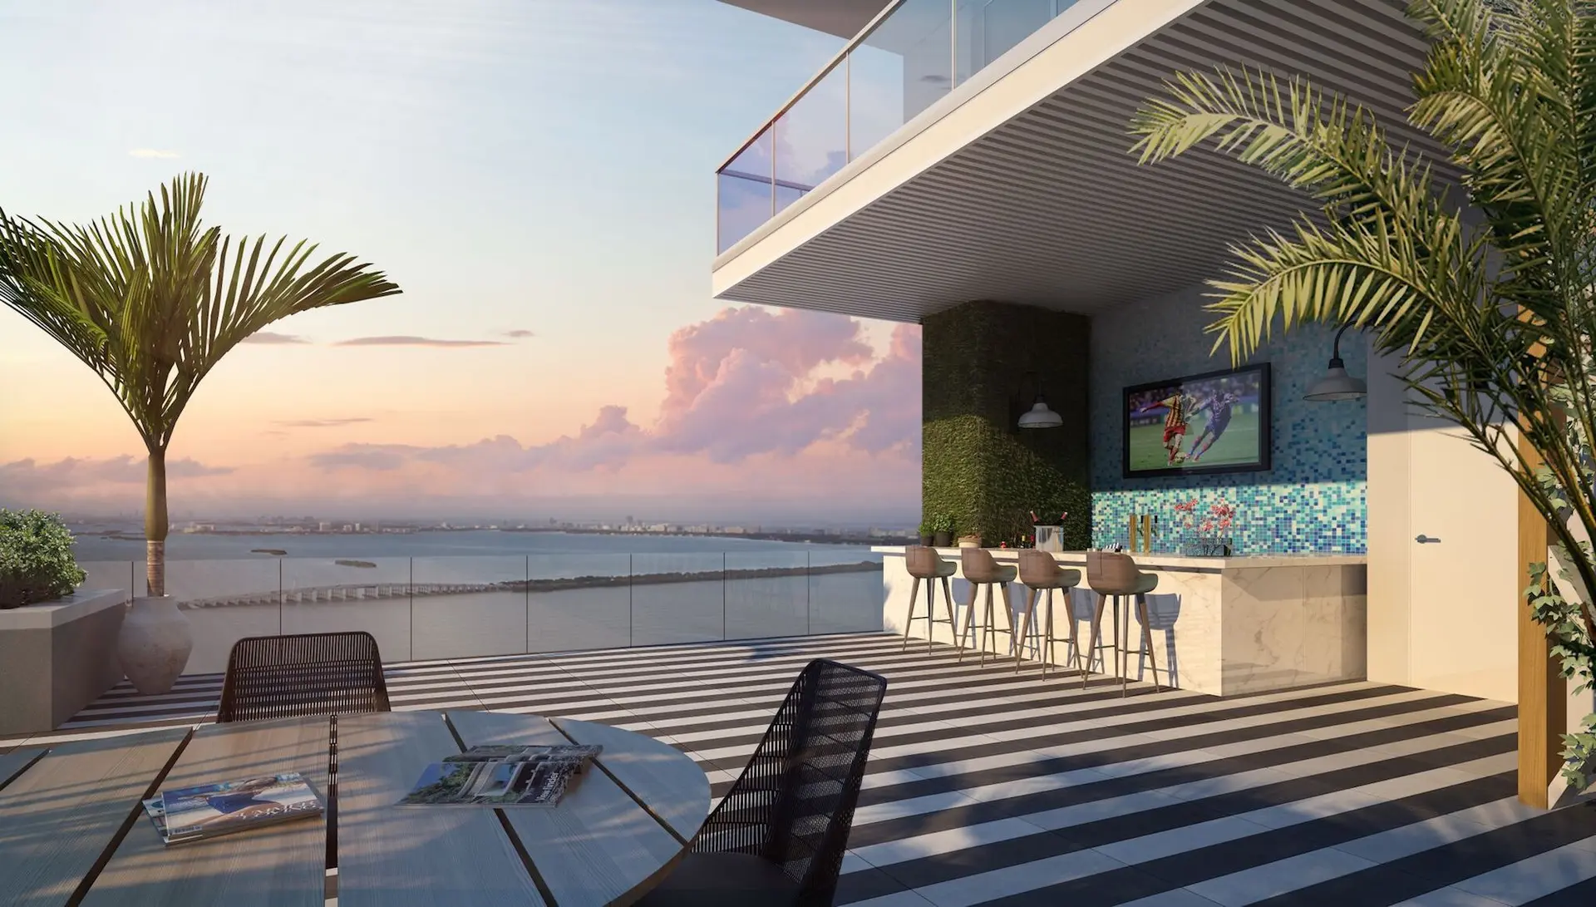
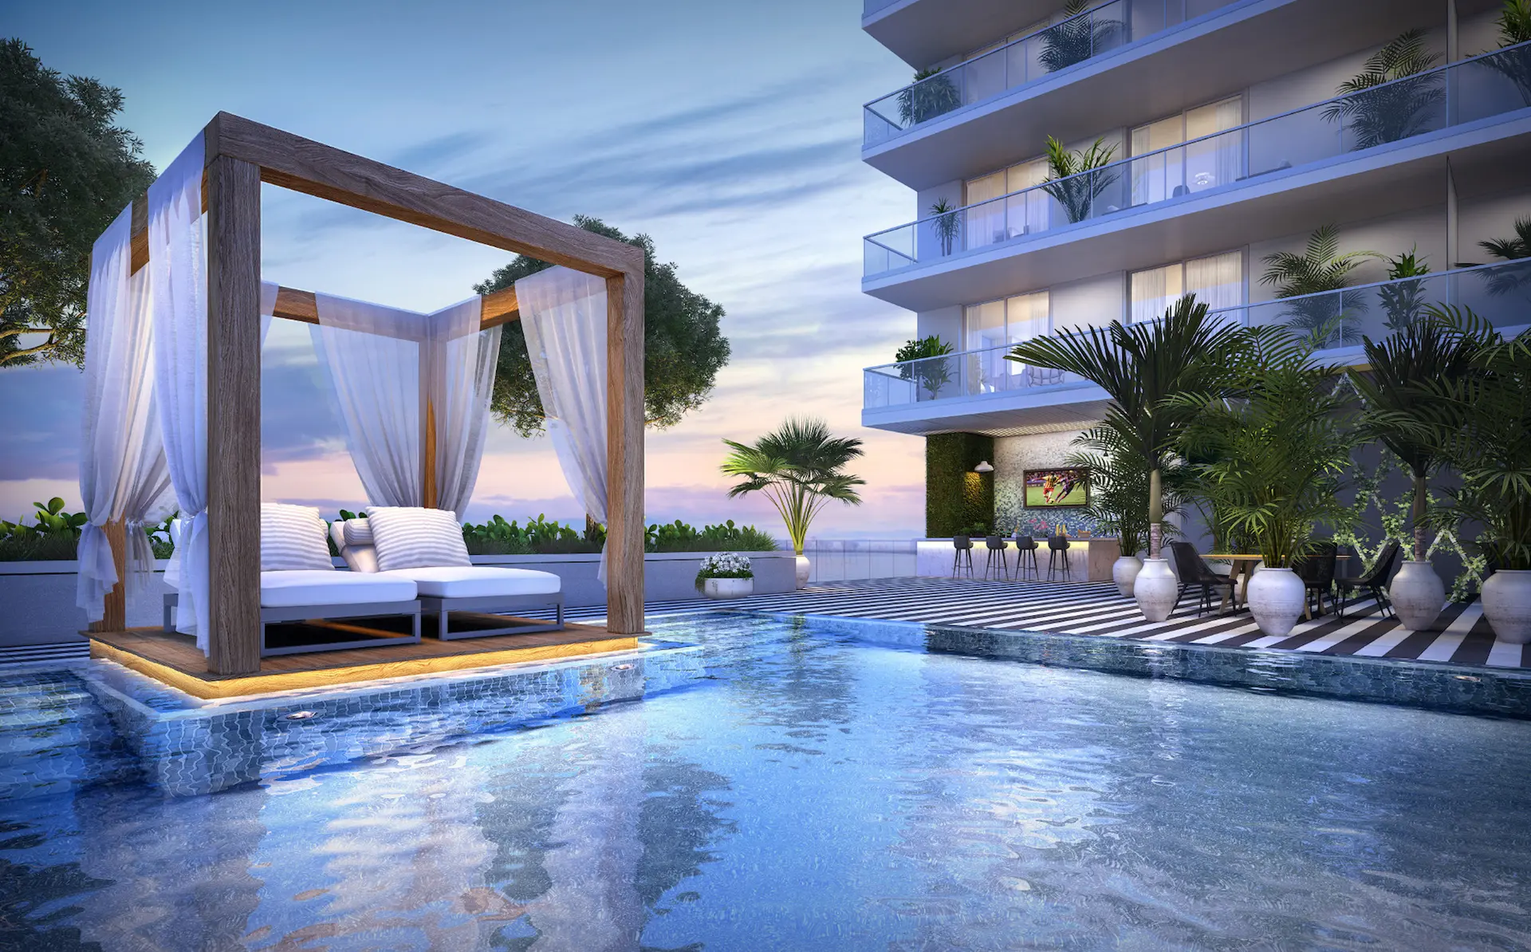
Images are for illustration purposes only and may not reflect the actual finished product.
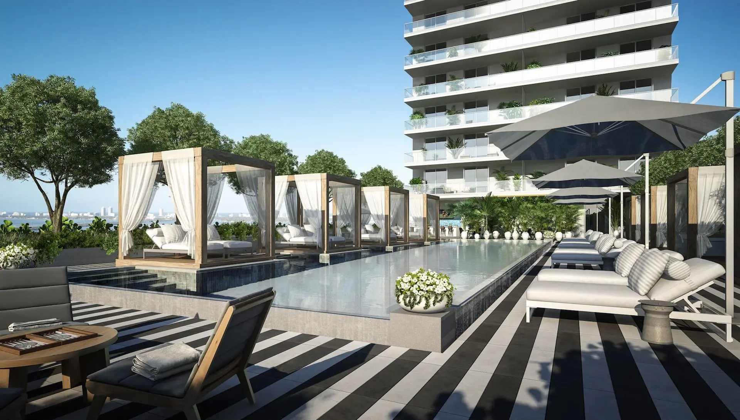

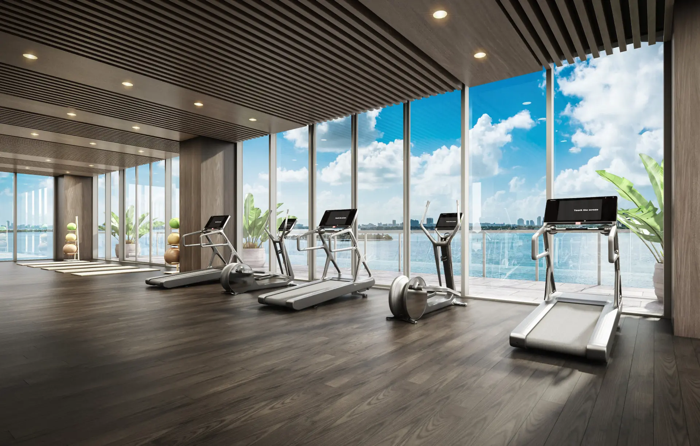
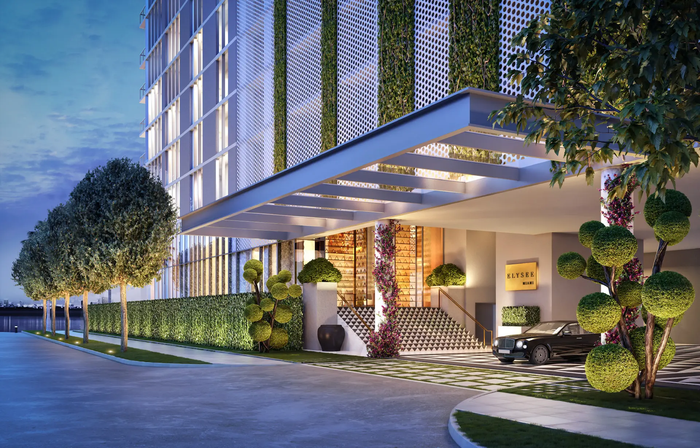
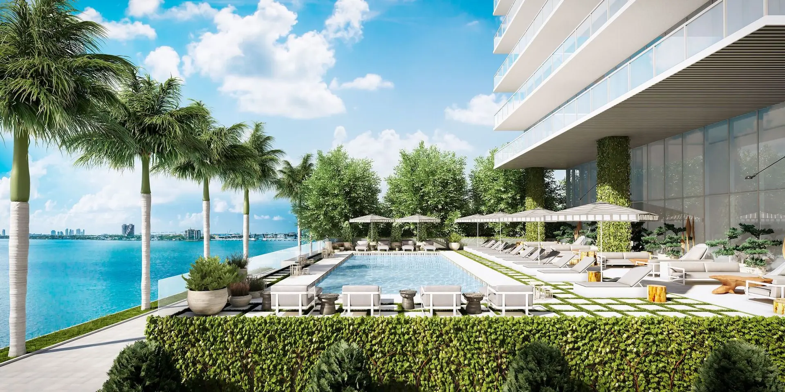
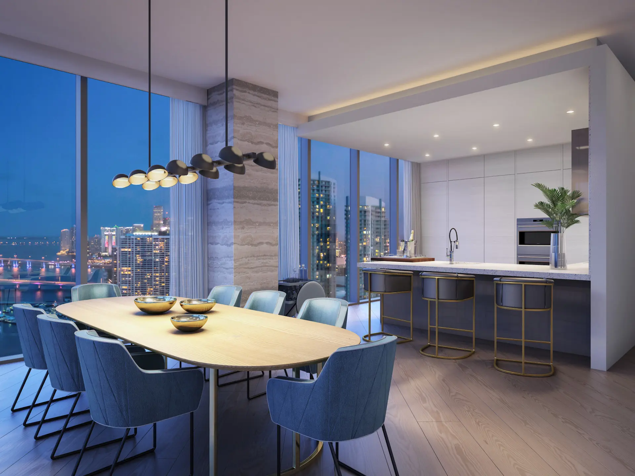
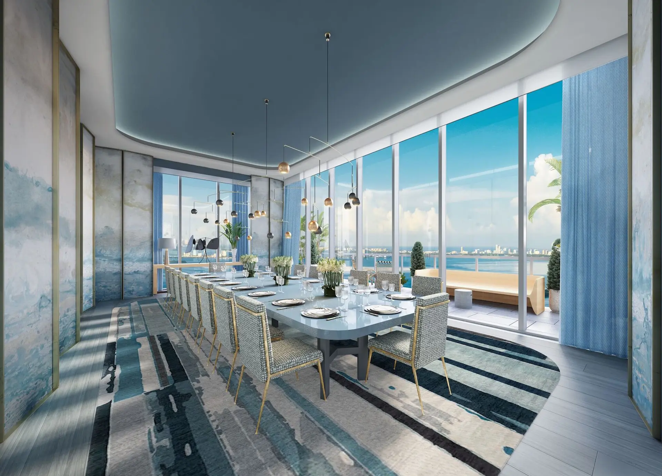
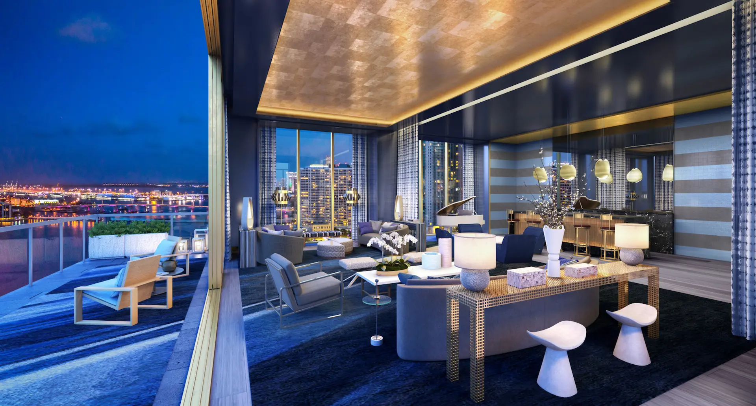
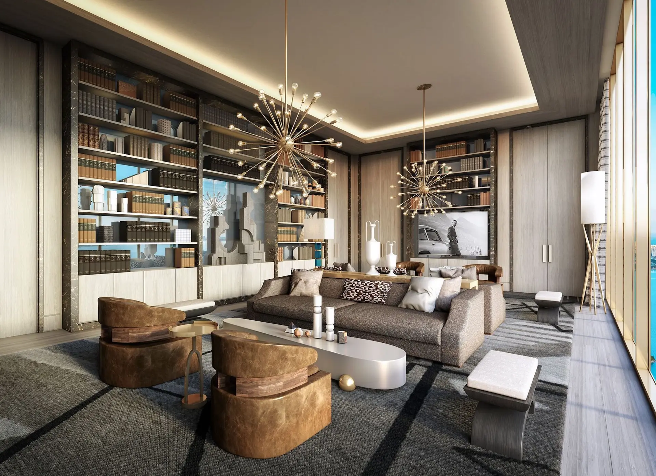
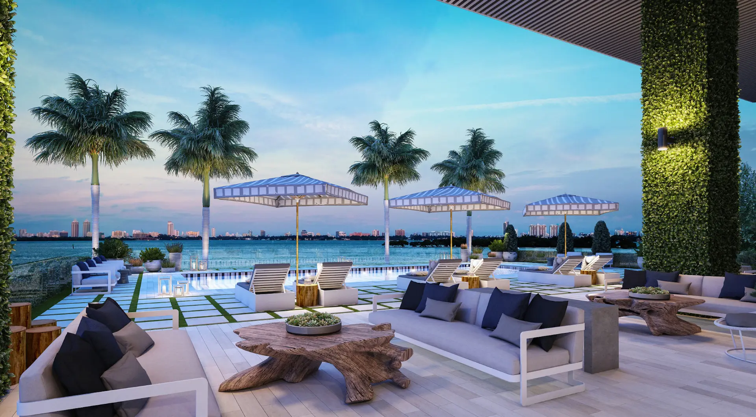
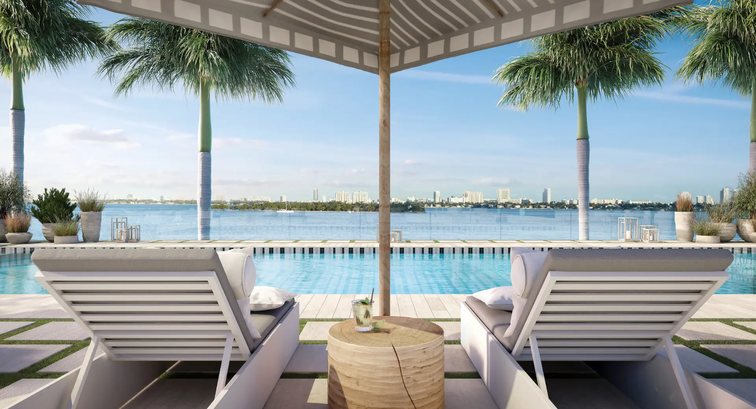
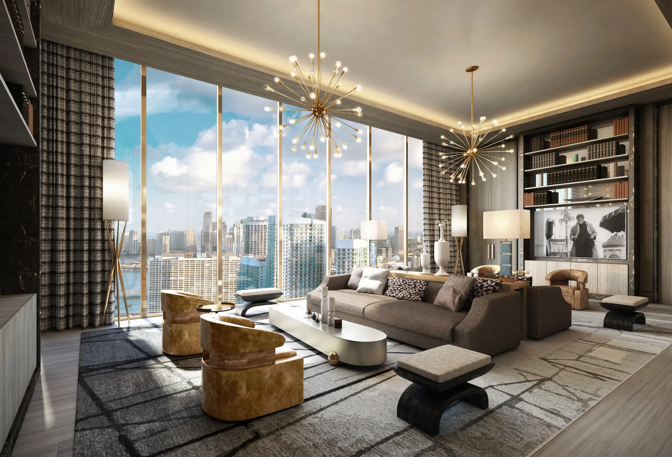
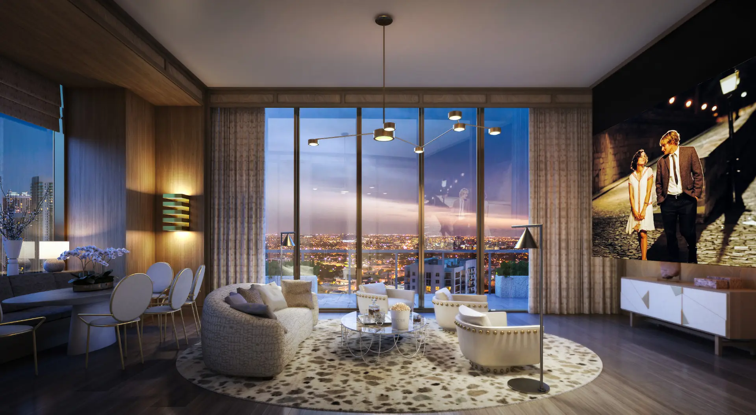



Punti salienti
Elysee
- BUILDING FEATURES
- White Glove Butler and Concierge Service
- Valet Parking for Residents and Guests
- Bayfront-Facing Sunrise Pool
- Owners Bayfront Lounge
- Resort Sized Lap Pool
- 24-Hour Door Attendants
- Landscape and Grounds Crew
- Outdoor Summer Kitchen & BBQ Terrace
- Two Furnished Guest Suites Available Onsite
- Secure Wine Vault and Storage
- Direct Package Delivery to Unit
- RESIDENCE FEATURES
- 3, 4, 5-Bedroom Layouts with Den Options
- Residences are Decorator Ready
- Private Elevators and Foyers
- 10 to11-Foot Ceilings
- Unobstructed views of Biscayne Bay & Miami Beach skyline
- Impact Resistant Floor-to-Ceiling Glass Windows
- Integrated Smart System Technology
- Select Residences have Staff Lounges
- Sub-Zero® and Wolf® Stainless Steel Appliances
- Waterworks® Faucets and Fixtures in Master Bath
Available Listings
Elysee
| Unit | prezzo | MLS # | Beds | Baths | Sqft | Date Listed | |
|---|---|---|---|---|---|---|---|
 | Unit 803 | $795,0001 day on Market | A12113524 | 2 | 2 | 1382 ft² | 30 ott 2026 |
 | Unit 3401 | $3,050,0002 days on Market | A12115125 | 3 | 5 | 2586 ft² | 29 ott 2026 |
 | Unit 2706 | $1,325,0002 days on Market | A12110861 | 2 | 2 | 1105 ft² | 29 ott 2026 |
 | Unit 3603 | $2,300,000 | A12105490 | 2 | 3 | 1932 ft² | 13 ott 2026 |
 | Unit 4906 | $1,775,000 | A12101533 | 2 | 3 | 1545 ft² | 6 ott 2026 |
 | Unit 1206 | $1,950,000 | A12097668 | 3 | 3 | 1306 ft² | 2 ott 2026 |
 | Unit 1802 | $1,800,000 | A12096624 | 2 | 3 | 1283 ft² | 29 set 2026 |
 | Unit 2106 | $1,550,000 | A12096392 | 2 | 2 | — | 28 set 2026 |
 | Unit 2201 | $2,900,000 | A12093076 | 4 | 6 | 2686 ft² | 28 set 2026 |
 | Unit PH-5903 | $4,400,000 | A12096525 | 4 | 6 | 2625 ft² | 28 set 2026 |
 | Unit 4507 | $3,495,000 | A12090586 | 4 | 5 | 2813 ft² | 24 set 2026 |
 | Unit 1005 | $2,100,000 | A12093834 | 3 | 4 | 1759 ft² | 23 set 2026 |
 | Unit 3304 | $7,2505 hours ago | A12115973 | 2 | 2 | 966 ft² | 31 ott 2026 |
 | Unit 901 | $20,0001 day on Market | A12115584 | 3 | 5 | — | 30 ott 2026 |
 | Unit 1004 | $5,0002 days on Market | A12114871 | 1 | 1 | 680 ft² | 29 ott 2026 |
 | Unit 3006 | $8,700 | A12109344 | 2 | 2 | 1105 ft² | 19 ott 2026 |
 | Unit 1602 | $12,800 | A12105127 | 2 | 3 | 1542 ft² | 12 ott 2026 |
 | Unit 1801 | $2,300 | A12105099 | 0 | 1 | 556 ft² | 12 ott 2026 |
 | Unit 1506 | $9,000 | A12102809 | 2 | 3 | 1306 ft² | 8 ott 2026 |
 | Unit 1206 | $12,900 | A12102373 | 2 | 3 | 1306 ft² | 8 ott 2026 |
 | Unit 2106 | $8,800 | A12101673 | 2 | 2 | 1229 ft² | 7 ott 2026 |
 | Unit 4906 | $9,500 | A12100941 | 2 | 3 | 1545 ft² | 5 ott 2026 |
 | Unit 1803 | $9,750 | A12100267 | 3 | 4 | 1540 ft² | 4 ott 2026 |
 | Unit 5401B | $17,500 | A12098245 | 4 | 6 | 2310 ft² | 1 ott 2026 |